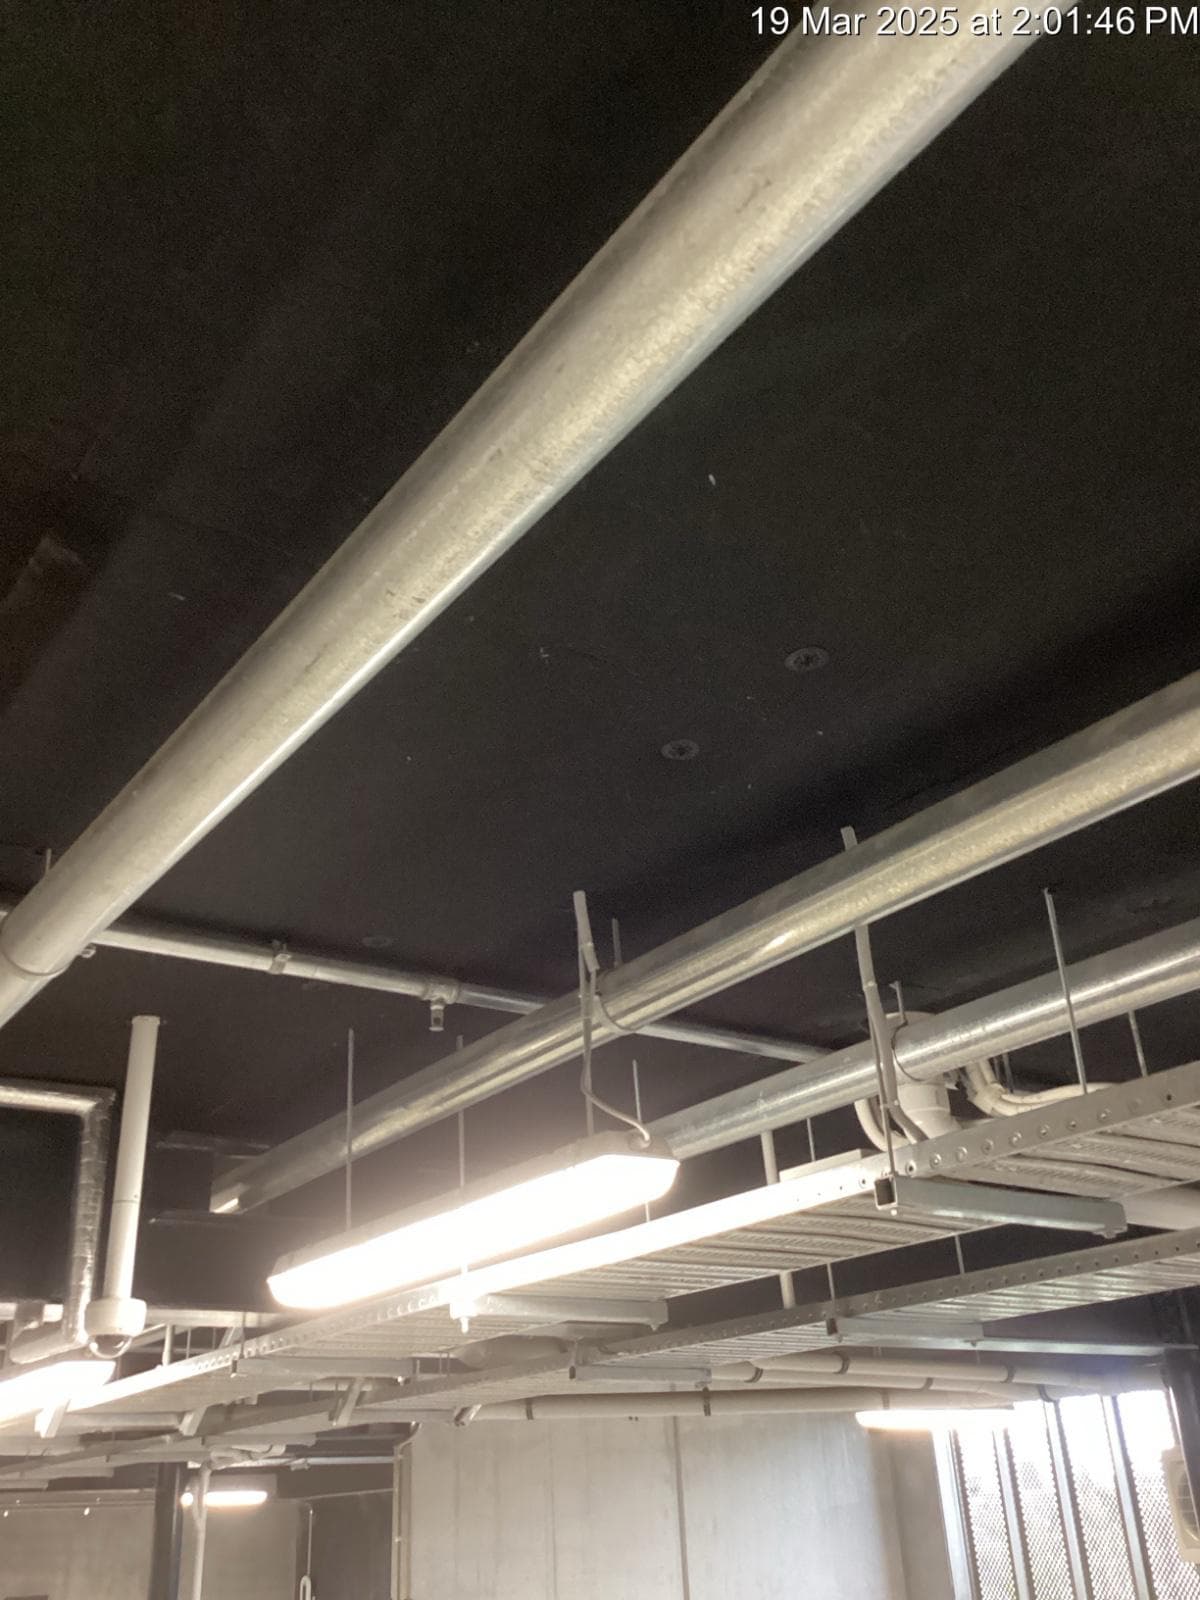
Carpark Insulation New Zealand
Thermal. Acoustic. Code compliant.
Installed to programme.
- Fast pricing
- Completed on programme
- SiteWise Green
- QA documentation
Carpark insulation, supplied and installed to the underside of concrete carpark, basement and podium slabs throughout New Zealand, from a base in Auckland. Polyester soffit liner or rigid phenolic board, whichever the specification calls for. Priced as one supply and install line covering material, consumables and labour, and handed over with the QA pack and a PS3 at practical completion.
Need project specific pricing?
Tell us the building and roughly where it is at. We'll come back within 24–48 hours, and drawings can follow by email once we know it is a job we can help with.
What you get
Auckland based, nationwide
We go where you need us, so you get the same crew wherever the next project is.
Programme focused
We work backwards from your schedule and resource the job accordingly.
QA & PS3 supplied
A QA package and completion documentation at handover, under a 5 year workmanship guarantee.
SiteWise Green 2026/27
Prequalified through Site Safe, so we clear main contractor onboarding before we quote.
Carpark soffits are where insulation programmes slip
A soffit is “the underside of a part or member of a building”. On a carpark that is the slab above your head, which is also the ceiling, the services zone and the thermal boundary between the parking and whatever is living above it.
Definition: Merriam-Webster, soffit
Carpark levels get handed over last, as you work your way out of an overly ambitious programme. Insulation gets squeezed into a window that has already moved twice, and the trade that turns up is the one that had capacity, not the one that has done a carpark before.
The failures are predictable. Product short ordered. Scope understaffed. Set-out done with no plan for services, so every duct, tray and sprinkler drop is a freehand cut with the wrong fixings in it. Coverage that photographs fine and does not survive the architect's practical completion walk.
Rework is expensive because the access is expensive and the product is expensive. Once the scissor lift is demobbed and the level is live, going back to re-fix a bay costs more than the bay was worth. Which is why we ask about programme at quote stage rather than the day after we start.
Why main contractors choose us
A number that does not move
Most of the paperwork on a carpark soffit package comes from a price that moved. We price against the real conditions we expect to find and name them on the quote, so you are not running variations on a workstream you already signed off.
We tell you what we need before we need it
You get the sequence and the access requirements up front, not on the Monday we were due to start. Carparks still go sideways. We resource our jobs expecting it, so the date we gave you survives a level that comes available late.
Certificates on site, not in your inbox
A site-specific health and safety package before we mobilise, SiteWise Green 2026/27, and tickets and permits with the crew. Nobody on your team spends a week chasing a subbie for documents to get us through the gate.
Documentation that closes your workstream
We have handed carparks over before, so we know what you need to get this scope approved. QA records, manufacturer documentation and a PS3 at practical completion, in the format your file wants.
One subbie, or the whole building
Supply, install, consumables and detailing under one line. And if you want the rest of the building's insulation priced at the same time, say so. One number and one subcontractor to chase instead of two.
Systems we install
Most carparks take a standard soffit liner or carpark panel. That changes when the fire report or the R-value schedule drives the specification, or when noise comes in as a requirement from the architect. We install whichever system your specification calls for rather than pushing one product.
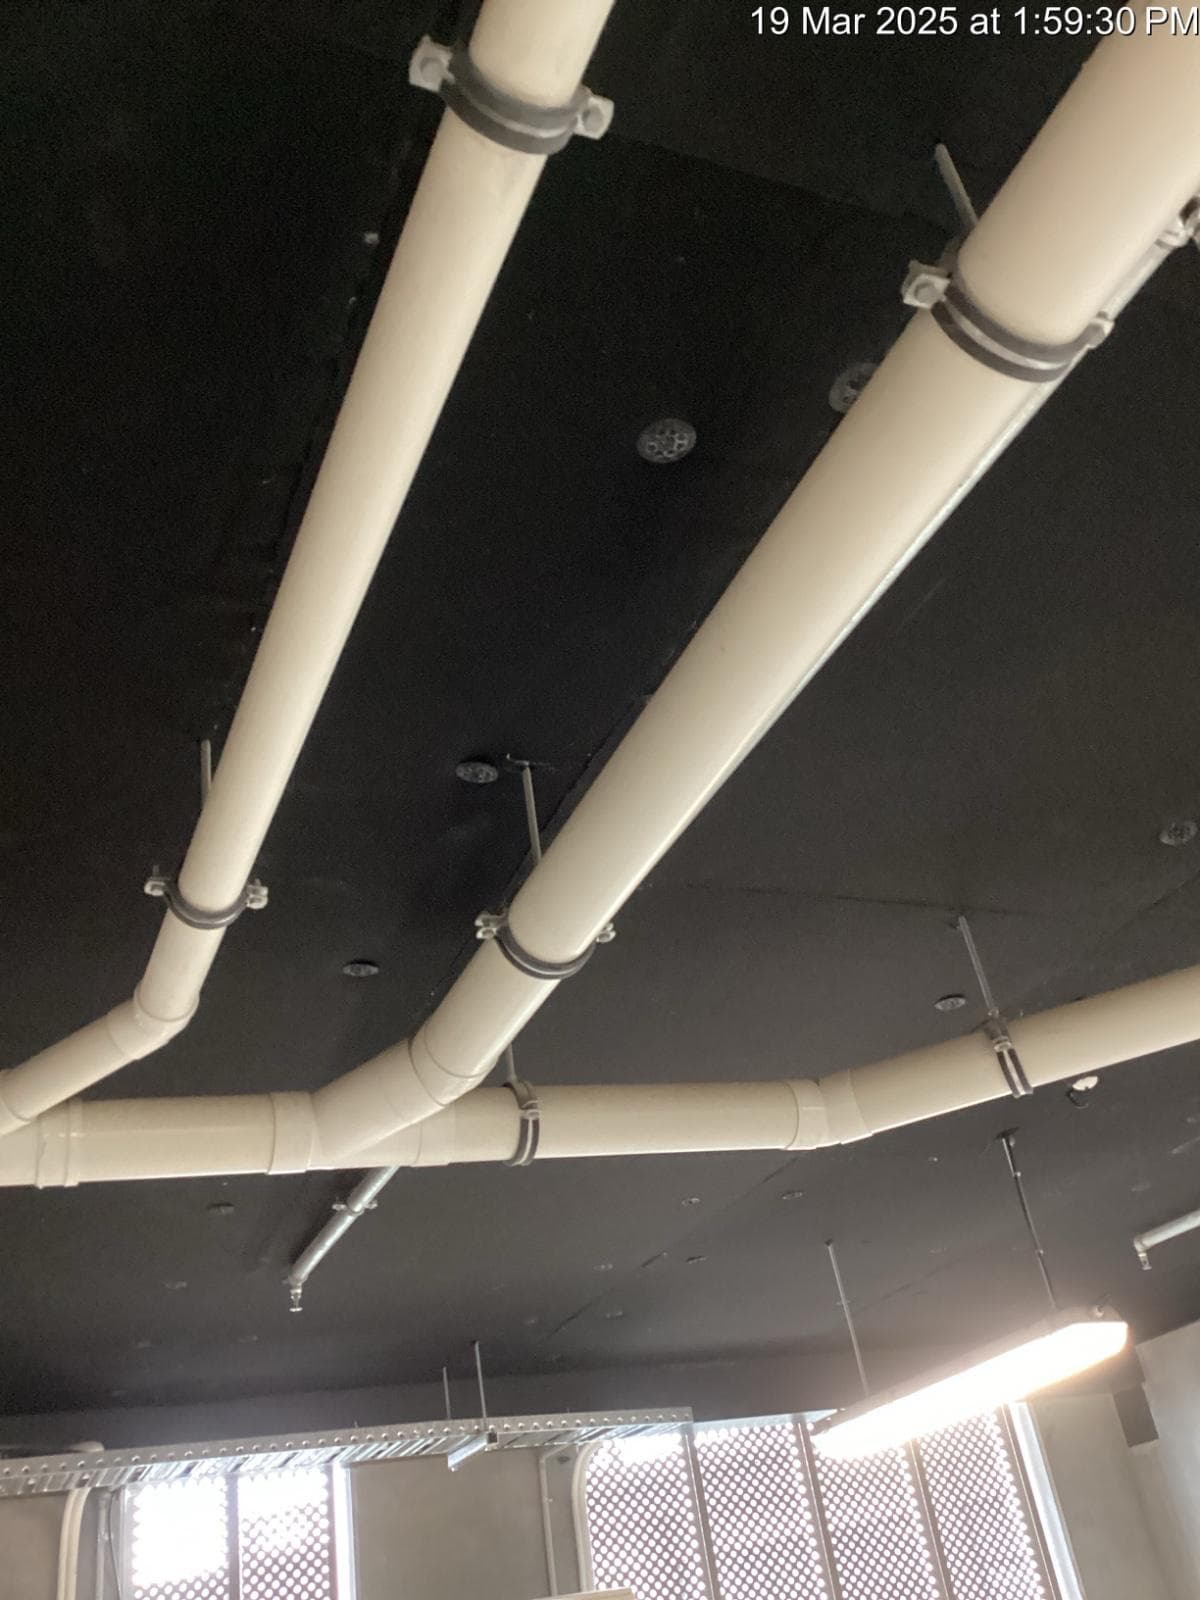
Most carparks
Soffit liner & acoustic panel
Standard carpark soffits
The default for most carpark ceilings, and the better fire lining of the two at Group 1-S. Thermally bonded polyester absorbs sound instead of reflecting it, which is what stops a concrete carpark echoing. Two systems cover the category: Mammoth Carpark Panel, the affordable one in mottled grey, and GreenStuf ASL, which adds black and foil facings and R-values to R3.0. The two compared in full.
- Group 1-S. The best surface finish classification available
- Thermal and acoustic performance in one layer
- Published NRC 0.65 to 1.05 by variant, 0.85 for the Mammoth R1.7
- Mammoth for functional levels, GreenStuf ASL where the soffit is seen
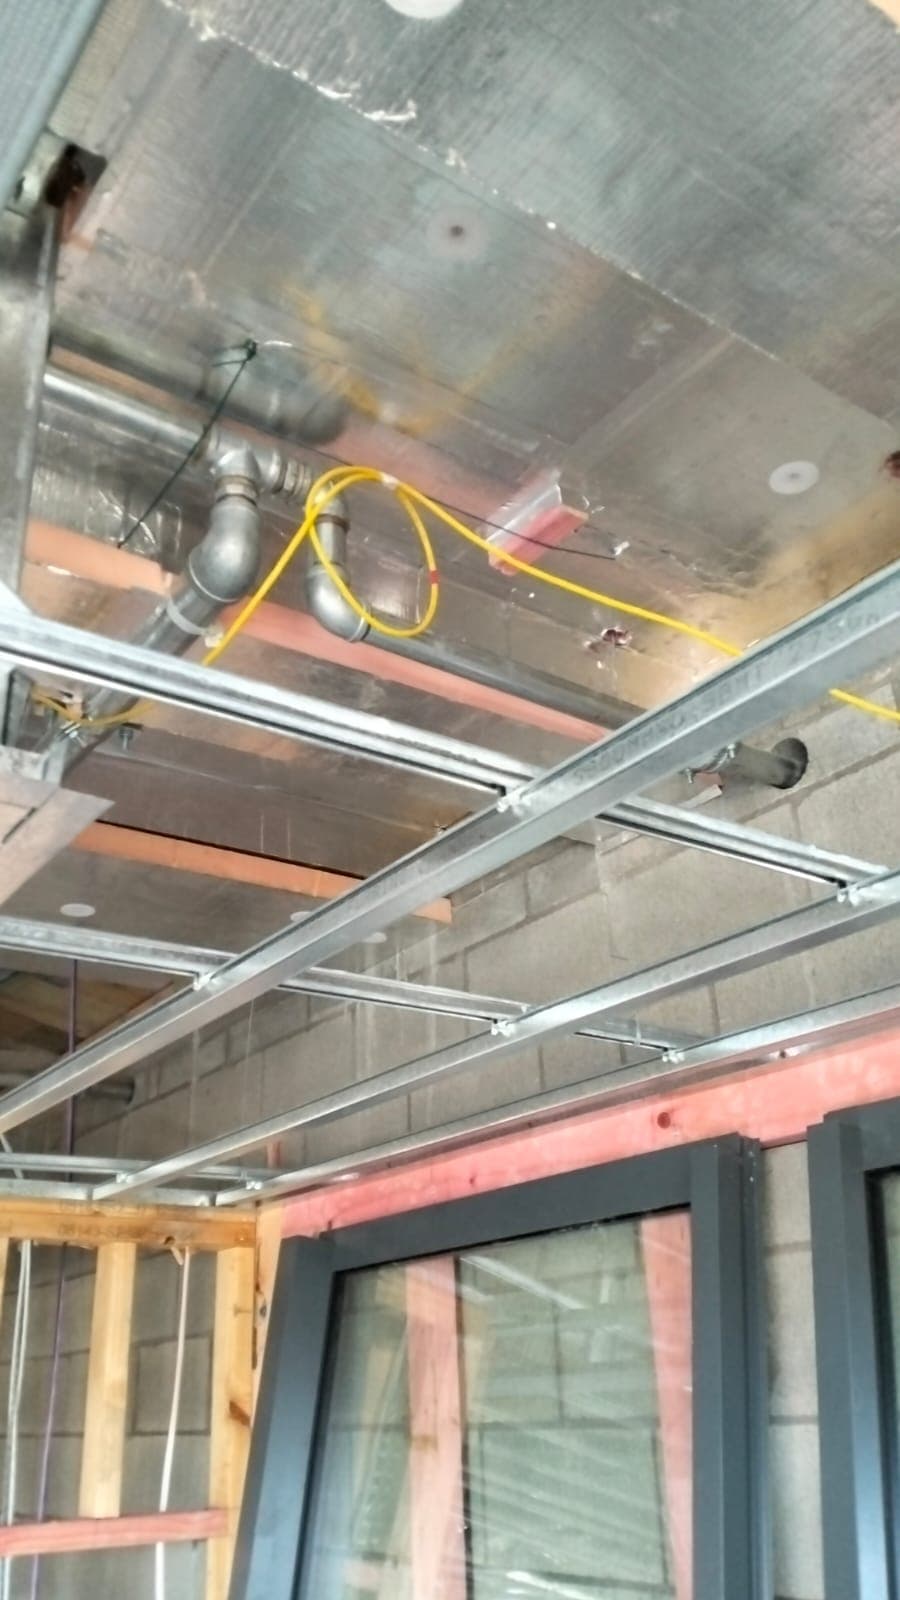
Depth constrained / high R
Kingspan rigid board
Headroom or high R-value drives the specification
Rigid phenolic board reaches the same R-value in roughly half the depth, R2.35 at 50mm where a polyester liner needs 100mm for R2.5, and goes to R4.20 where polyester stops at R3.0. Specified where floor-to-floor is tight, services are congested, or the soffit takes impact.
- Same R-value in roughly half the build-up
- Reaches R-values a polyester liner cannot
- Group 2-S. One classification below the Group 1-S liner
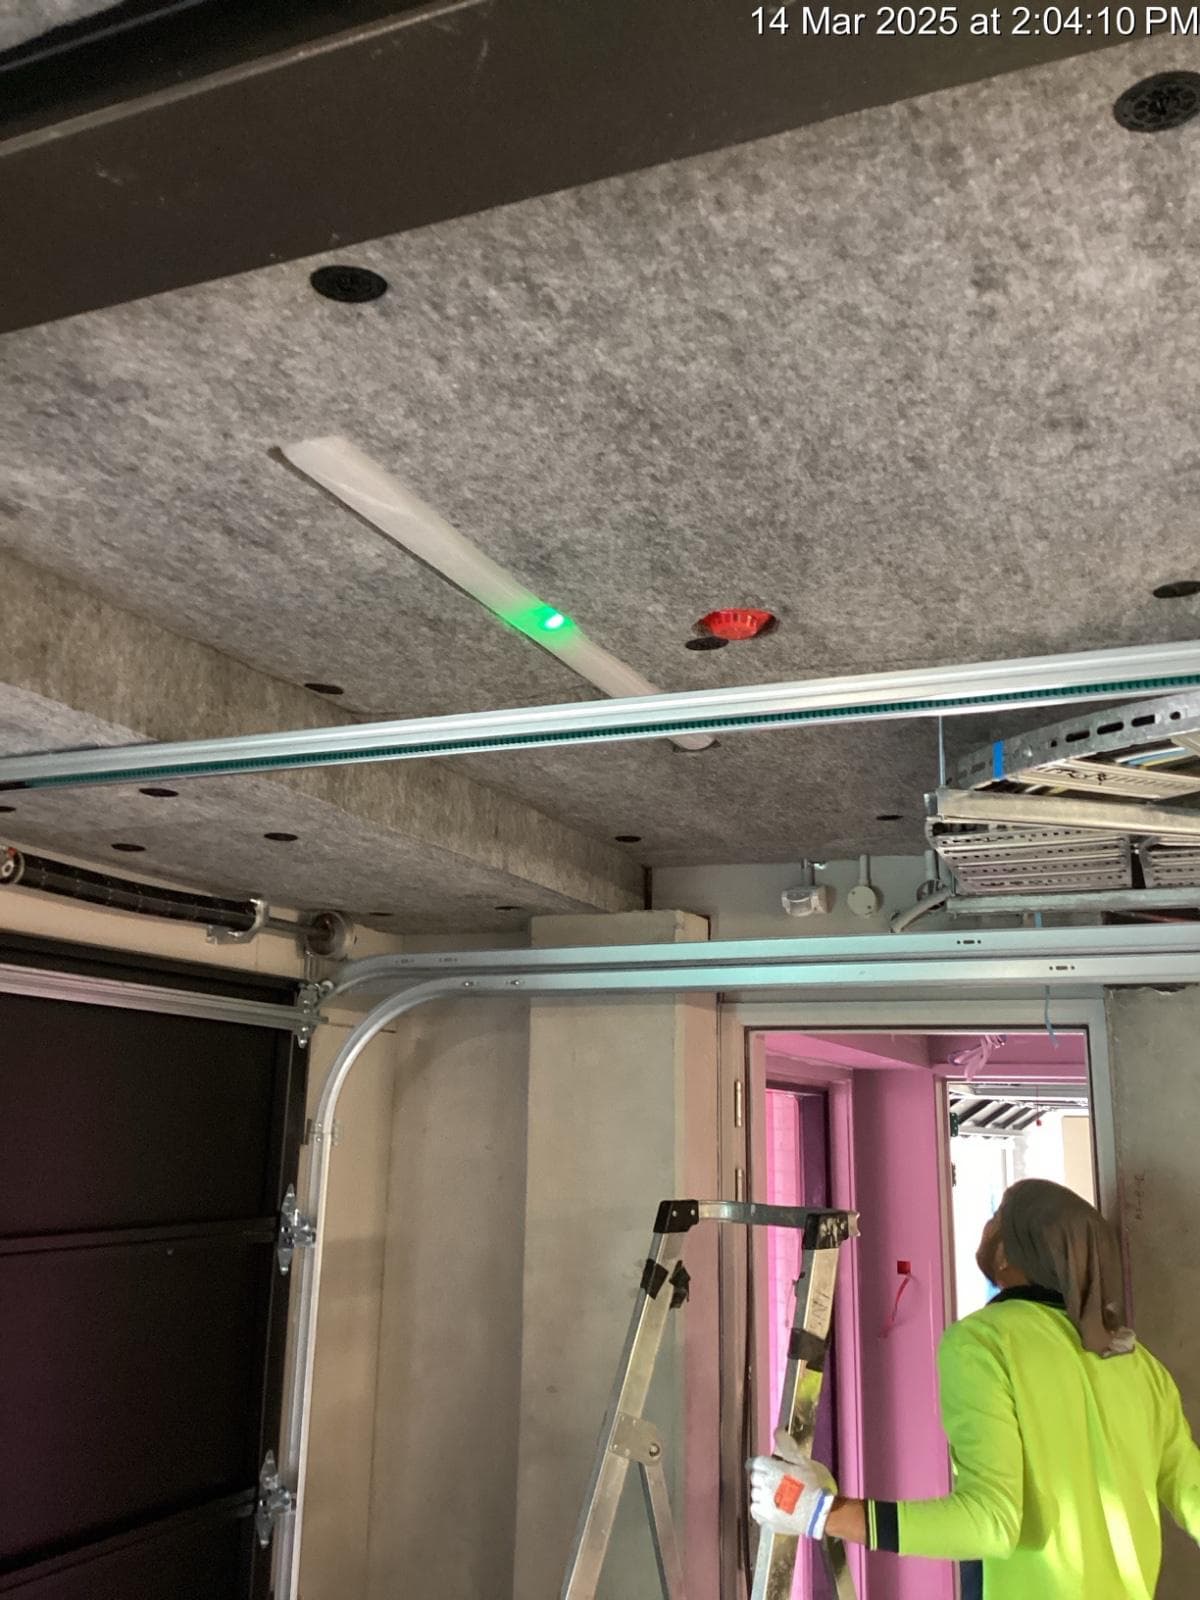
Podium & mixed use
Thermal and acoustic upgrade to the space above
Apartments or offices over a carpark
A carpark sits outside the thermal envelope under H1, so the floor between it and the space above is the boundary, and that is the surface the R-value schedule is written for. The gain people notice day to day is usually the acoustic one. We install to the R-value and the system specified and document what went in, with the QA records handed over at completion.
- The carpark is outside the H1 thermal envelope, so the soffit is the boundary
- Specified R-value achieved and documented
- Published NRC 0.65 to 1.05 by variant, so less of the carpark is heard above
- QA records suitable for code compliance sign-off
Recent carpark work
Discuss your projectRecent packages, described by what the job involved rather than who the client was. Client and project names stay off the site by choice, and they come out when we are pricing your job.
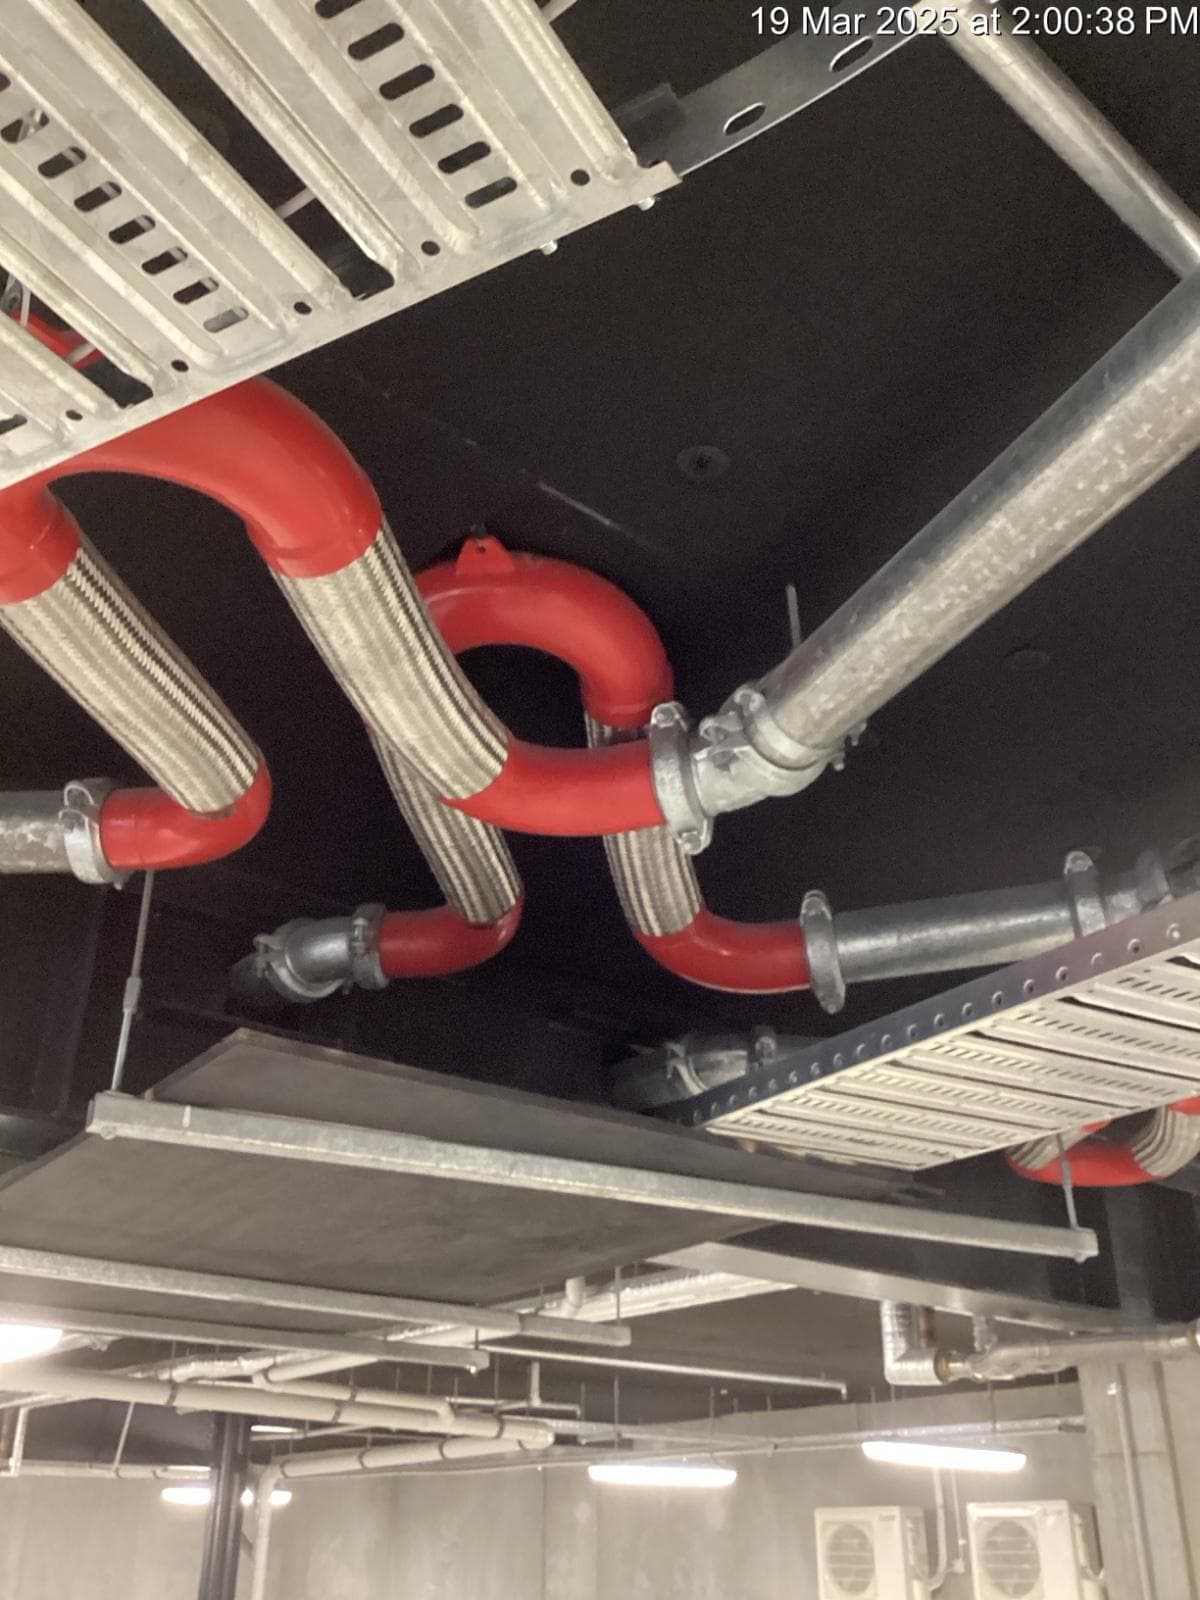
Large multi-unit residential development
North Shore, Auckland
Black-faced polyester soffit liner to carpark ceilings, thermal and acoustic to the residential floors above
The test on a carpark ceiling is coordination. We price clear-span runs, then talk to the other trades as we go, so the finished soffit still looks right once every service is in.
Completed 2025
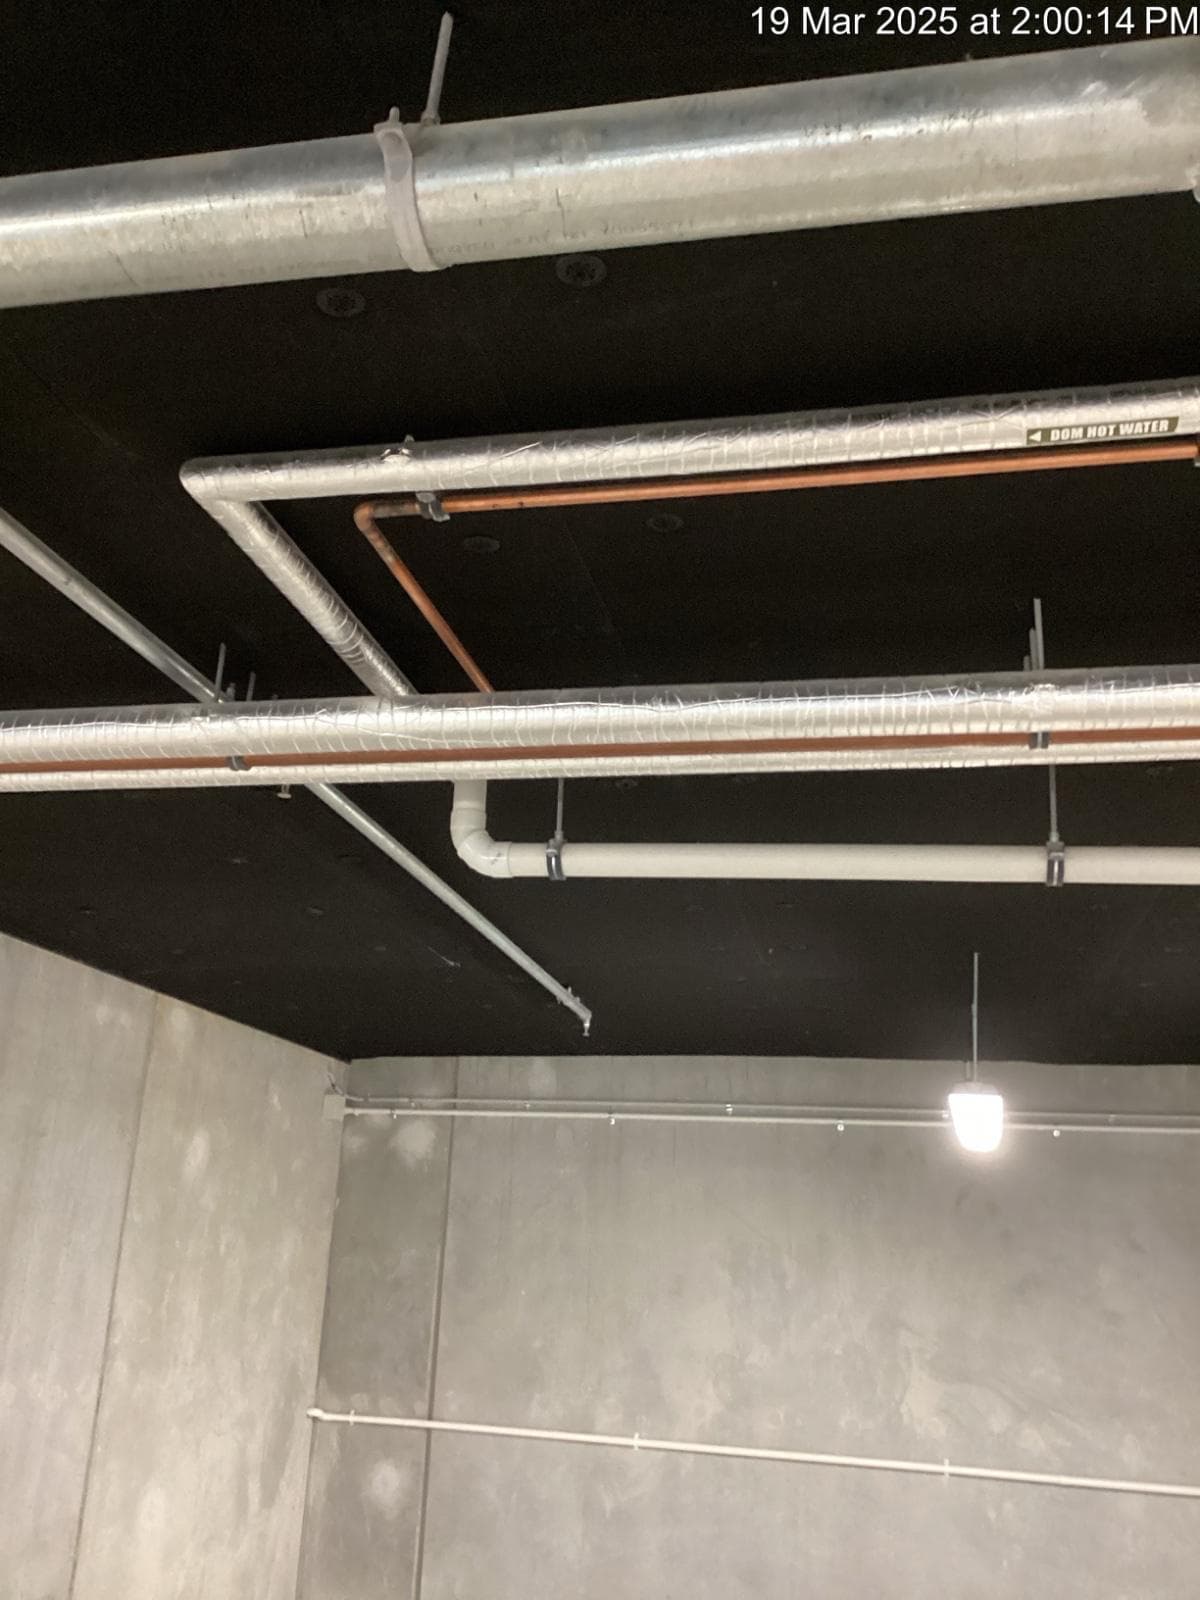
Retirement village, two-building carpark
Hibiscus Coast
Black-faced polyester soffit liner to carpark ceilings, thermal and acoustic to the residential floors above
Our bread and butter. A large-span basement with less service congestion, far enough along to let us start before the programme ran out. Mobile scaffold, no rework. Units sit directly above, so the acoustic result mattered as much as the R-value.
Completed 2025
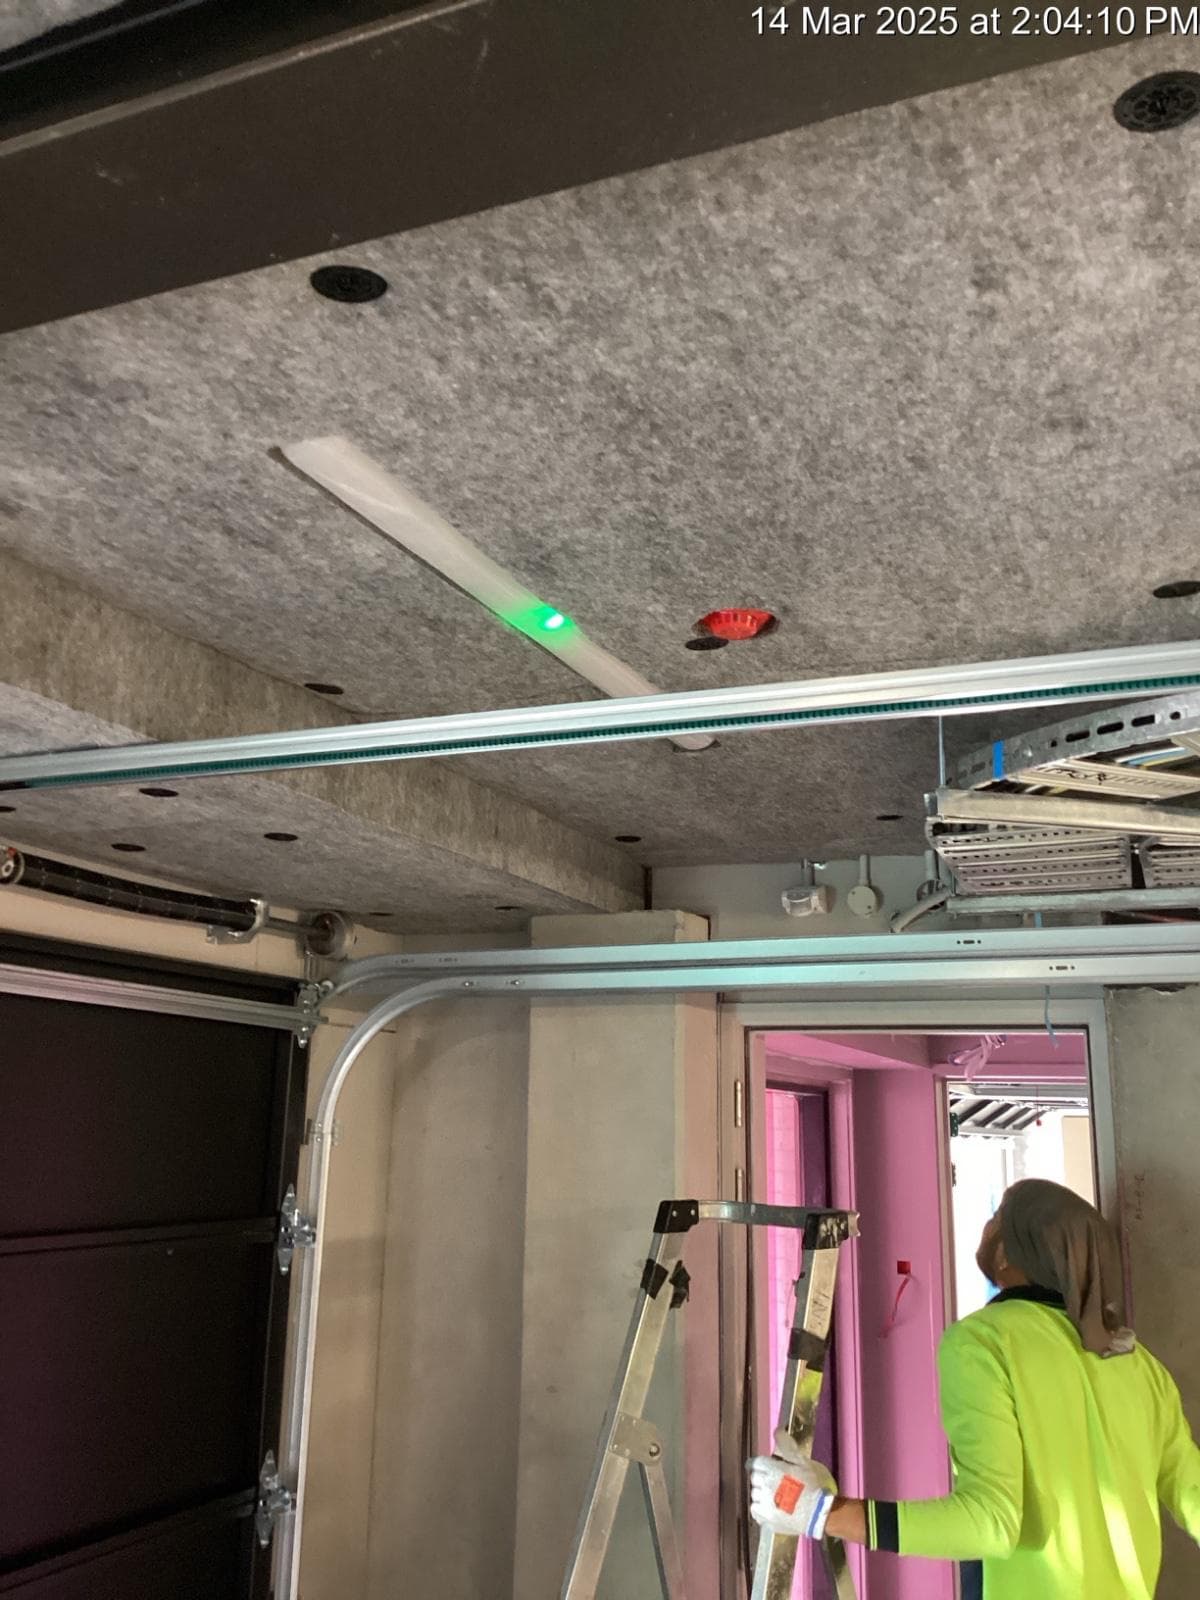
Nine-building residential development
Central Auckland
Grey polyester soffit liner to residential carparks below living space, across nine separate buildings to a high level of finish
Almost all of it went in at the end of the programme, when the time had already run out. The garages were being used as storage, so nothing was available until the last minute, and then it all came at once with every service in. Three buildings at the same time, which is why we ask about trade sequencing at quote stage.
Completed 2025
Where we work
Auckland is where we are based. We work well beyond it.
- Auckland
- Northland
- Waikato
- Bay of Plenty
- Hawke's Bay
Very few crews in New Zealand do carpark soffit regularly, and outside the main centres there is often no local option at all. So we travel, and the maths is simple. Getting us there is a small fraction of a soffit package, and the real comparison is our travel against a crew learning a carpark ceiling on your programme.
We have delivered from Whangarei to the Hibiscus Coast to central Auckland, and we price through the Waikato, Bay of Plenty and Hawke's Bay. Outside that, ask anyway. We will tell you straight if the travel does not stack up.
Out-of-region work shows mobilisation as its own line, so you can see what the travel costs rather than find it buried in the rate.
Commercial carpark insulation specialists
We supply and install soffit insulation and liner systems to commercial car park ceilings throughout New Zealand, from a base in Auckland. We hold SiteWise Green 2026/27, so onboarding onto a tier 1 site is a formality rather than a hold-up.
Get your project priced
Name, email and roughly what you have got. Drawings can follow by email once we know it is a job we can help with.
- Fast turnarounds, within 24–48 hours
- Clear scope and inclusions
- Experienced team on your site
Your project details are kept confidential.
Common questions
- Are you prequalified to work on main contractor sites?
- Yes. We hold SiteWise Green for 2026/27, the health and safety prequalification run by Site Safe New Zealand. Green is 75% or above, Gold is 90%. Most tier 1 main contractors will not let a subcontractor on site without a current grade, so it is worth checking before the tender list closes. Every installer also holds individual accreditation plus working-at-height and elevated work platform tickets. Certificates, insurances and our safety plan all come with the quote.
- What is car park ceiling insulation?
- The same work as carpark soffit insulation, named from underneath rather than off the drawings. A soffit is the underside of the concrete slab above you, and on a carpark that underside is the ceiling. Car park ceiling insulation, concrete ceiling insulation and carpark soffit insulation all name one thing: a panel fixed to the underside of the slab. Same panel, same fixing schedule, same result.
- How much can you install per day?
- Access and services congestion decide it, not panel type. A clear soffit runs several times faster than a level already packed with cable tray, ductwork and sprinkler drops. Once we have the drawings you get a rate per square metre against your programme, based on clear runs.
- Is carpark soffit insulation fire compliant?
- It is assessed on Group Number, not a fire resistance rating. No soffit insulation product on the New Zealand market carries an FRR, because where a slab needs one the concrete provides it. Polyester liners are Group 1-S, the best available. Rigid phenolic board is Group 2-S.
- Does carpark insulation reduce noise?
- Polyester systems do. Bare concrete reflects sound off every surface, so engine noise, doors and voices carry. A polyester liner absorbs that energy instead of returning it. Absorption is measured as an NRC, where 0 reflects all sound and 1 absorbs nearly all of it. Mammoth publish NRC 0.85 at R1.7, Autex publish 0.65 to 1.05 across GreenStuf ASL, and the figures differ by variant. Rigid phenolic board is closed-cell and is not an acoustic product.
- What documentation do you hand over at completion?
- A QA pack covering the installed system, fixing records and manufacturer documentation, plus a PS3 at practical completion. A PS3 is a producer statement for construction: it confirms the work was built as specified and forms part of the code compliance certificate application. Tell us at quote stage if you need a particular format.
- How quickly can you price a job, and how quickly can you start?
- Tell us the building and roughly where it is at, and we come back within 24–48 hours with pricing and a clear scope. Drawings and level details follow by email once we have replied. Start dates depend on what we already have running, so say when you need it on site and we will confirm whether we can hold it.
Next, on this site
- Soffit liner installationThe two polyester systems compared on colour, range and cost.
- Rigid soffit boardThe same R-value in half the depth, and why it is not the fire upgrade it looks like.
- Fixings and adhesivesEvery manufacturer's fixing schedule, reconciled side by side.
- Trade sequencingWhat has to be complete before a soffit crew can start.