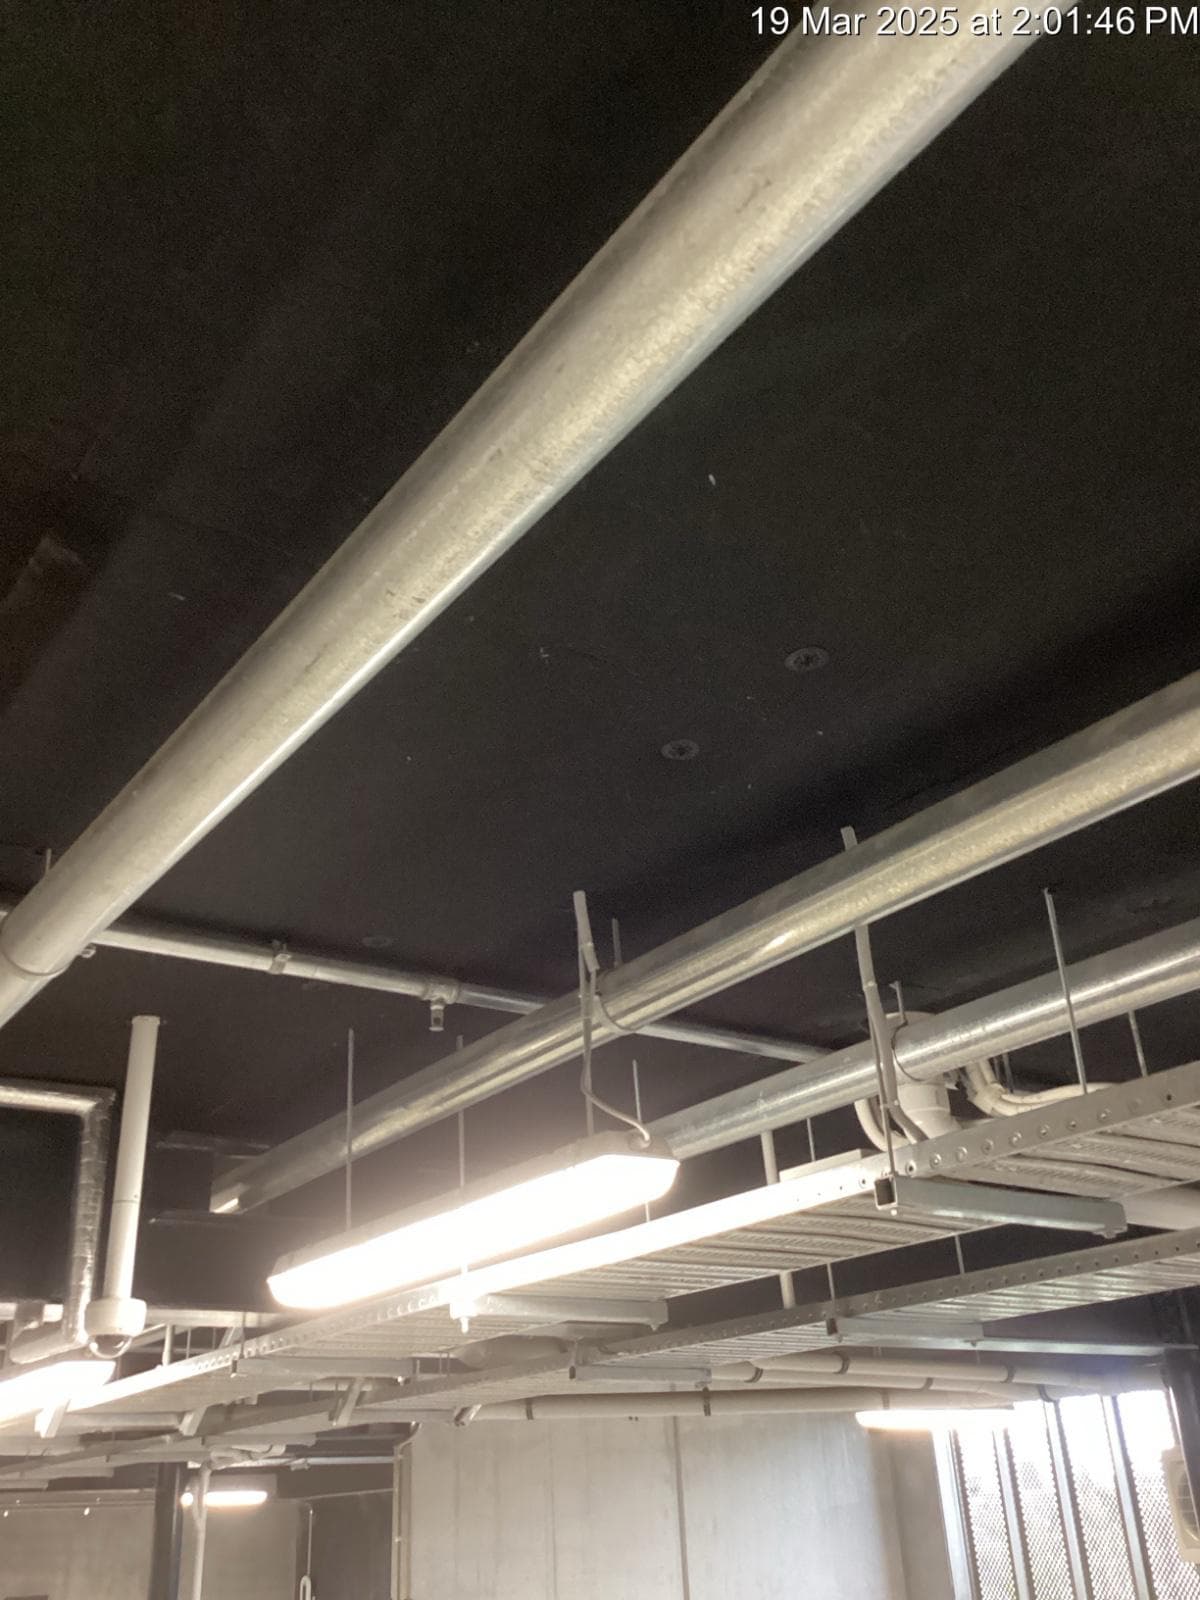
Soffit Insulation Board New Zealand
Rigid phenolic board. Half the depth.
Installed to programme.
- Fast pricing
- Expert install
- QA documentation
- Built for commercial
Soffit insulation board supplied and installed to concrete carpark and basement ceilings throughout New Zealand. Kingspan Kooltherm K10 G2 or GreenStuf Phenolic Foam Board, fixed and taped to the manufacturer's schedule where floor-to-floor is too tight for a polyester liner.
What you get
Auckland based, nationwide
We go where you need us, so you get the same crew wherever the next project is.
Programme focused
We work backwards from your schedule and resource the job accordingly.
QA & PS3 supplied
A QA package and completion documentation at handover, under a 5 year workmanship guarantee.
SiteWise Green 2026/27
Prequalified through Site Safe, so we clear main contractor onboarding before we quote.
Why specify a rigid board over a carpark panel?
Four reasons hold up, and two commonly given ones do not.
- 1. Depth, and R-values a panel cannot reach
- The board does the same thermal job in roughly half the build-up, and it keeps going past where polyester stops. A polyester liner tops out at R3.0 in 140mm. Kooltherm K10 G2 reaches R4.20 in 90mm and GreenStuf Phenolic reaches R8.10 aged in 180mm.
- 2. It takes a knock
- K10 G2 is 100 kPa or more at 10% compression and GreenStuf Phenolic exceeds 150 kPa. In a service corridor or a loading bay, that is the difference between a surface that still looks installed in five years and one dented along every traffic route.
- 3. It stays flat
- Rigid board fixed to the slab does not sag between fixings. On a long exposed run it reads as a flat ceiling plane rather than a lining, which is why an architect reaches for it where the soffit is seen.
- 4. Closed cell, and fibre free
- Both boards are closed cell, so they behave differently from a fibrous panel in a below-grade basement with moisture in the structure. The Kooltherm core is fibre free, which matters where the soffit sits in an airstream.
It is not the fire answer. Both boards are Group 2-S against Group 1-S for the liner they would replace. If fire performance is driving the substitution, it is going the wrong way.
It is not the acoustic answer. Closed cell means it does not absorb. A polyester liner is published at NRC 0.65 to 1.05. On a carpark under apartments, that is usually the property that matters most.
And it costs more, in material and in hours. Every penetration is a cut you cannot compress into place, and every cut edge is taped.
How thick is soffit board compared to a liner?
Phenolic insulation provides more insulation in less space, achieving a similar R-value at around half the thickness of polyester.
| Target R-value | Polyester liner | Kooltherm K10 G2 | GreenStuf Phenolic (aged) |
|---|---|---|---|
| ~R1.7 | 75mm | 40mm (R1.75) | 40mm (R1.80 aged) |
| ~R2.5 | 100mm | 50mm (R2.35) | 55mm (R2.45 aged) |
| ~R3.0 | 140mm | 60mm (R2.80) | 65mm (R2.90 aged) |
| R3.75 | not available | 80mm (R3.75) | 85mm (R3.80 aged) |
| R4.2 | not available | 90mm (R4.20) | 95mm (R4.25 aged) |
| Beyond R4.2 | not available | not available | to 180mm (R8.10 aged) |
Kooltherm figures are datasheet R-values. GreenStuf Phenolic publishes aged R-values, which is what its datasheet says to specify against, so the two columns are not directly comparable line for line.
Source documents: Kingspan Kooltherm K10 G2 data sheet (Comfortech), GreenStuf Phenolic Foam Board data sheet (Autex), GreenStuf ASL data sheet (Autex).
The two boards compared
| Kingspan Kooltherm K10 G2 | GreenStuf Phenolic Foam Board | |
|---|---|---|
| Manufacturer | Kingspan Insulation. NZ distribution through Comfortech. | Autex Industries, New Zealand |
| Core | Rigid thermoset phenolic, fibre free, closed cell | Phenolic foam, closed cell |
| Facings | Tissue one side, reinforced aluminium foil the other. A white-faced K10 G2W is available and is usually the right call where the soffit is seen. | Standard or white foil to one side |
| Thermal conductivity | 0.022 W/mK at 45mm and above; 0.023 W/mK at 25 to 44mm | 0.023 W/mK at 15°C |
| Board size | 2400 x 1200mm, 2.88m² a board | 1000 x 1200mm, 1.20m² a board, so more joints, more tape and more fixings for the same ceiling |
| R-value range | R1.10 at 25mm to R4.20 at 90mm | R0.90 aged at 20mm to R8.10 aged at 180mm. Specify against the aged figure. |
| Compressive strength | 100 kPa or more at 10% compression | Exceeds 150 kPa |
| Fixings per board | Minimum 11, 35mm minimum head diameter | 5 to 6 per panel, 600mm centres across the width, 400mm along the length |
| Jointing | Kingspan AIR-CELL Insulation Tape, 96mm, to joints and exposed edges | Foil tape to all joins and exposed edges |
Source documents: Kingspan Kooltherm K10 G2 data sheet (Comfortech), Kingspan Kooltherm K10 G2W data sheet (Kingspan), GreenStuf Phenolic Foam Board data sheet (Autex).
Which tape does a soffit board joint need?
Kooltherm K10 joints and exposed edges are taped with Kingspan AIR-CELL Insulation Tape, over and above the eleven anchors per board. Three products are sold in New Zealand and board joints take the 96mm. Match the colour to the facing: silver on K10 G2, white on K10 G2W.
- Silver 72mm × 50m
- Code 100000065109. A general AIR-CELL tape, not the specified width for K10 board joints. It turns up on soffit jobs because it is what the merchant had on the shelf.
- Silver 96mm × 50m
- Code 100000065110. The specified tape for the foil-faced K10 G2. The datasheet ties the Group 2-S classification to the 96mm tape.
- White 96mm × 50m
- Code 100000065180. The K10 G2W installation guide specifies the white tape, so the soffit reads as one surface. The G2W datasheet ties the Group 2-S classification to the silver 96mm instead. Two Kingspan documents disagree, so on a G2W job we confirm the colour with Kingspan in writing before ordering.
- GreenStuf Foil Tape 50mm and 75mm × 50m
- The Autex tape, for GreenStuf Phenolic and every other foil-faced GreenStuf product. Six month shelf life, so it is not a tape to buy a year ahead. The GreenStuf instructions also name SabreFix and Danco foil tapes as suitable. Kingspan do not offer that latitude.
Source documents: Kingspan Kooltherm K10 G2W installation guide (Comfortech), Kingspan Kooltherm K10 G2W data sheet (Kingspan), GreenStuf Foil Tape data sheet (Autex).
What our rate covers
We price the supply and install of the specified board as one line: material supply, consumables including adhesive, fixings and foil tape as required, and labour. Every job is different, so every quote sets out its inclusions and exclusions in full. We price clear runs, meaning penetrations done, plumbing elbows in, passive fire complete, rods and hangers in. Rigid board is less forgiving than a fibrous panel because you cannot compress it into a gap, so every sprinkler drop, tray and duct hanger is a cut and every cut edge is taped. What is already hanging off the slab decides how many there are.
Get your project priced
Name, email and roughly what you have got. Send drawings once we have replied and we will price the scope.
- Fast turnarounds, within 24–48 hours
- Clear scope and inclusions
- Experienced team on your site
Your project details are kept confidential.
Soffit board: common questions
- Is phenolic soffit board fire rated?
- Phenolic soffit board does not have a Fire Resistance Rating (FRR). Products such as Kingspan Kooltherm K10 G2 and GreenStuf Phenolic Foam Board are Group 2-S fire classified, which measures how the material behaves when exposed to fire. Where an FRR is required, it is provided by the complete building element or structural system, not by the insulation.
- Who installs Kingspan Kooltherm K10 to carpark soffits in New Zealand?
- We do, on a supply and install basis. Kooltherm K10 G2 is the rigid phenolic board specified when floor-to-floor is tight. Installing it is not the same job as installing a liner: the fixing schedule differs, the edge distances differ, and joints and exposed edges have to be taped with Kingspan's own tape or the fire classification does not hold. Send the specification and the level drawings and we will price it.
- Can I swap Kingspan K12 for K10 on a carpark soffit?
- No, and it is the substitution we get asked about most. The core chemistry is the same. The compliance paperwork is not. Kooltherm K10 G2 Soffit Board is classified Group 2-S for interior linings, tested to ISO 9705, and that classification is what lets it be the exposed surface of a soffit under NZBC Clause C3.4. K12 Framing Board is a wall product, built to sit behind a plasterboard lining, and its datasheet publishes no Group Number at all. Put K12 on an exposed soffit and the lining has no surface classification, which is the thing the fire report is relying on. If another subcontractor or merchant offers you the swap, send it to us and we will tell you what it costs you on the compliance side before it goes near the slab.
- How thick does phenolic soffit board need to be for R2.5?
- Kingspan Kooltherm K10 G2 provides R2.35 insulation at just 50mm thick, or R2.80 at 60mm thick. By comparison, a polyester soffit liner needs to be around 100mm thick to achieve R2.5. This means Kooltherm can provide roughly the same insulation performance at about half the thickness, which is one of the main reasons rigid insulation boards are often specified where space is limited.
- Is Kooltherm K10 G2 certified for use in New Zealand?
- In short, there is no NZ CodeMark and no BRANZ Appraisal. Its position here rests on the Group 2-S classification to AS ISO 9705 against NZBC Clause C3.4, plus the datasheet and the Masterspec section. That is normal for the category.
- When should I specify rigid board instead of a polyester liner?
- When depth is the constraint, when the soffit needs to be impact resistant, or when you need to exceed R3.0. Otherwise specify polyester. It carries the better Group Number at 1-S, it publishes acoustic absorption where the boards do not, and in our buying it costs less for a comparable R-value.
Next, on this site
Sources and external links(5)
Every figure on this page traces to one of the documents below. Where a manufacturer publishes conflicting versions, that is stated in the text rather than resolved silently.
Last updated