Carpark Soffit Sequencing & Programme
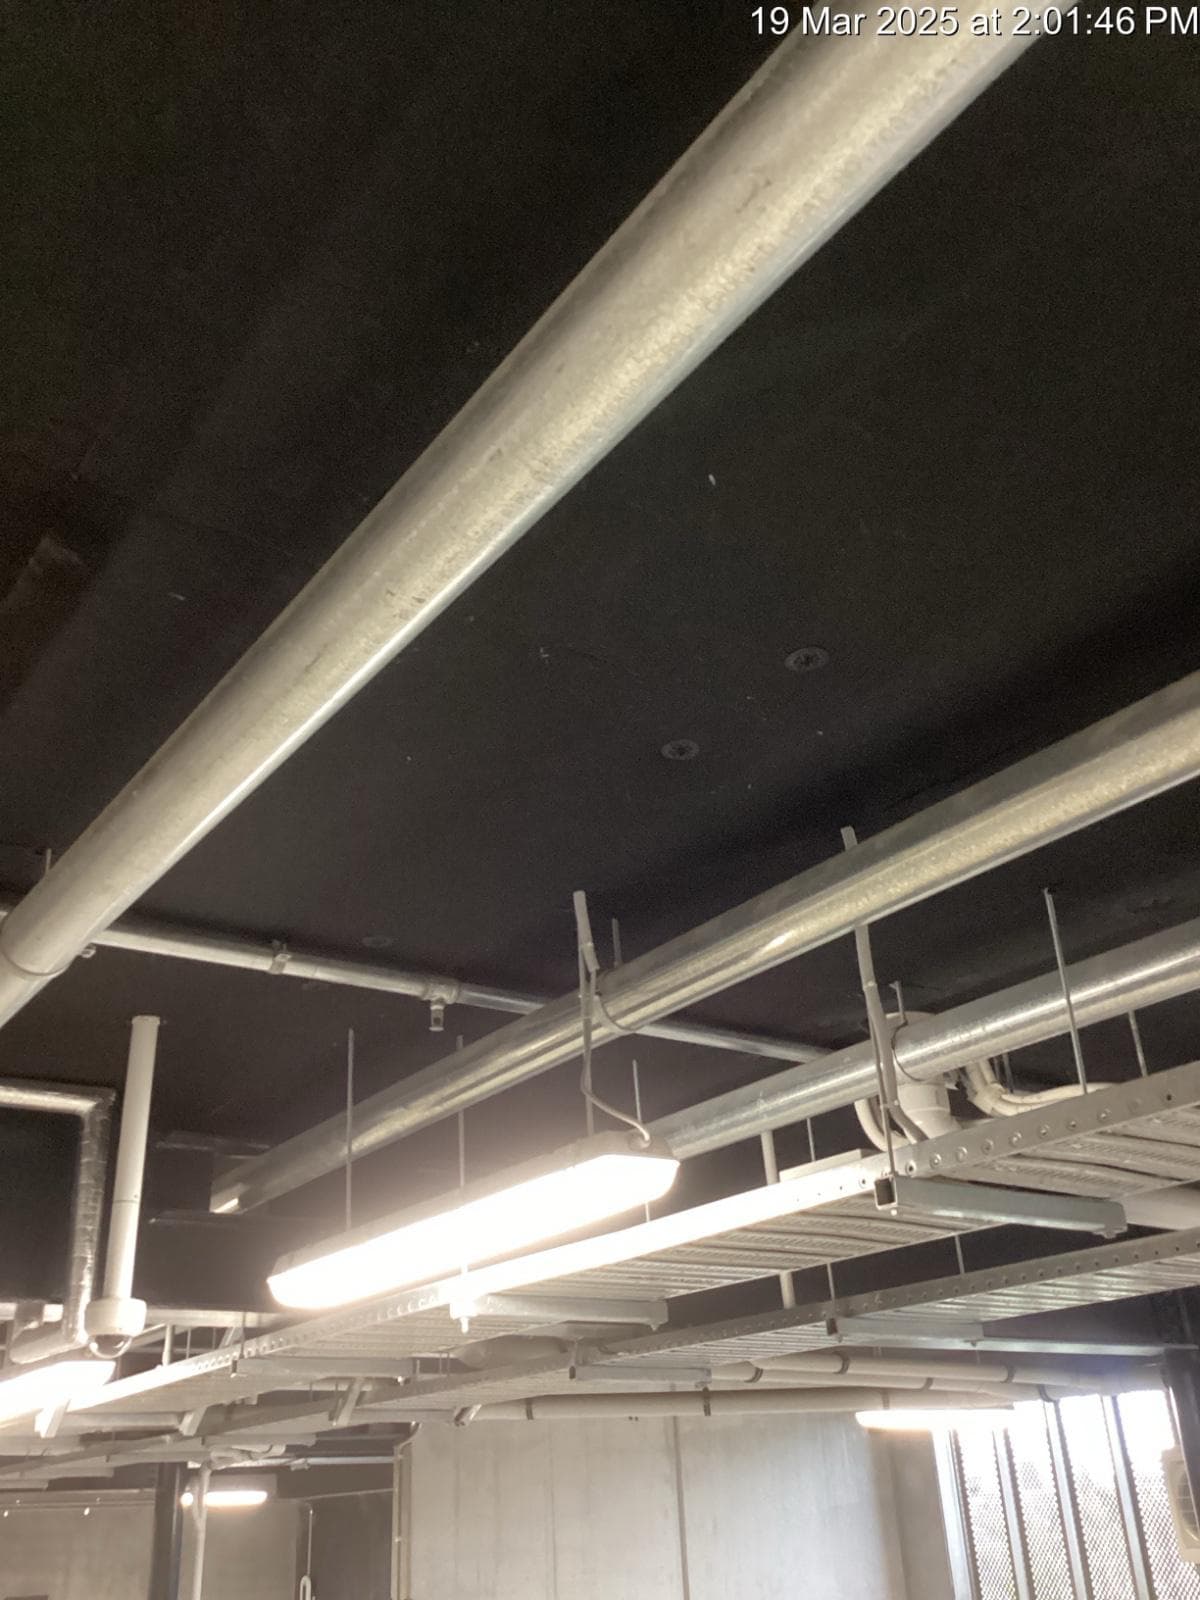
A clear span runs several times faster than a serviced soffit.
Same area. Same drawing.
- What we need in first
- What stops us
- Priced against the real condition
- Flagged before we price
Carpark soffit sequencing decides what the package costs. We price against the soffit condition we expect to find, and tell you at quote stage what has to be complete above the slab before a crew can start.
What you get
Auckland based, nationwide
We go where you need us, so you get the same crew wherever the next project is.
Programme focused
We work backwards from your schedule and resource the job accordingly.
QA & PS3 supplied
A QA package and completion documentation at handover, under a 5 year workmanship guarantee.
SiteWise Green 2026/27
Prequalified through Site Safe, so we clear main contractor onboarding before we quote.
What drives the cost of a carpark soffit package?
One thing decides it, and it is not on the drawings: whether we get a clear run at the slab.
The insulation goes in the same plane as the services. Every sprinkler main, cable tray, light and catenary wire sits in the exact space the panel needs. Once those are fixed hard to the concrete the job changes shape: we stop installing sheets and start cutting individual pieces around obstructions, scribing every edge, working overhead in a space we cannot move through cleanly.
The area on the drawing does not change. The hours do, by a multiple.
So we price against a stated soffit condition and the quote says which one we assumed. If the level we turn up to is not that one, you hear it before we start.
What has to be finished before carpark insulation starts?
These three are the sequence that makes the job cost what it was priced at.
- 1
Plumbing through the slab
Every penetration cored and the pipework through. We can cut a panel around a pipe that is already there. We cannot leave a hole for one that is coming.
- 2
Passive fire in
Fire collars and penetration seals complete. Boards go tight to a collar without covering its face, and that detail has to be formed against a collar that exists.
- 3
Hangers dropped down
If services are to be suspended, get the hangers or threaded rod down through the insulation line before we start. A hanger dropped after the soffit is lined means cutting into finished work.
That is it. Three things. If those are done, we can run.
What stops us
Sprinklers and cable trays fixed hard to the slab. Lighting hung off the soffit. Catenary wires run tight to the concrete. Every one gets worked around individually and none can be moved once it is in. A sprinkler main at 50mm below the soffit does not leave room for a 100mm panel, and there is no version of that job that is quick.
One more thing people miss: nothing hangs off the insulation. Every manufacturer says services and light fittings are carried by the concrete, so those fixings go in before we line. Find that out afterwards and it costs real money to put right.
Why does sequencing cause so many variations?
Because it gets found at the wrong time. Insulation is priced off an area take-off months before anyone is on site, and nothing on that drawing says what the soffit will look like when we get there.
No single trade causes it. A carpark reads as an easy space, big and open with nothing precious in it, so it is the level where sequencing discipline slips. Then the soffit is full and a programme conversation becomes a variation under time pressure.
Catching it at tender, or at the time of quote, is worth real money to you. It is cheaper than sequencing badly and paying for it later, and it lands while the programme still has room to absorb a change.
How does working at height affect the programme?
Almost all of this work is overhead, off an elevated work platform. That drives four things on the programme, and they are the ones a programmer finds out about late.
Floor condition governs everything
A platform needs a clean, level floor with no unfilled penetrations and no stacked material. On a carpark still being used as a materials laydown, we lose more time relocating the machine than installing.
We cannot share the space
Working overhead means an exclusion zone below. If another trade needs the same bay at the same time, one of us is standing still.
Every panel is measured and cut twice over
Measurements are taken at height, transposed to the ground where the panel is cut, then carried back up and fixed. This is a finished surface on display to everyone who walks the level and everyone who comes to inspect it, so every cut has to be right the first time. What adds the real time is the manoeuvring: services we have to coordinate around beyond what is reasonable to expect turn a straight fix into a lift and shuffle, on every panel.
Ramps and transitions are the slow parts
Anywhere the machine cannot sit square under the work costs disproportionate time.
We have run whole transport terminal levels this way. Floor condition decides the rate more than anything to do with the ceiling.
What surprises people about a carpark slab?
Two things, and neither is on the drawings.
Soffits are not flat. Formwork joints leave ridges, and a panel held up horizontally wants to bow under its own weight. That is what the fixing schedule is for, and it is why every manufacturer publishes a different one.
Then concrete strength. On a hard slab a higher share of anchors fail to take, and every one of those is a wasted consumable plus the time to fire a replacement. Across thousands of fixings that stops being a technicality, so we ask for the strength when we quote and do our best to carry the wastage in the rate we give you.
Priced against the soffit we expect to find
We install soffit insulation to concrete carpark, basement and podium soffits throughout New Zealand, from a base in Auckland. We ask for the services coordination when we quote and we tell you which soffit condition the price assumes, so a sequencing problem is a conversation before the job rather than a variation during it.
Get your programme priced
Tell us the building and roughly where the programme sits. Send drawings when you reply and we will say whether the sequence works and what it costs if it does not.
- Fast turnarounds, within 24–48 hours
- Sequencing risk flagged before you commit
- Priced against the real condition, not a flat m² rate
Your project details are kept confidential.
Sequencing: common questions
- When should carpark soffit insulation be installed in the programme?
- After the slab has cured enough to hold anchors. Hilti's guidance is a minimum 7 days for concrete poured on site, unless testing proves it will hold sooner. And after slab penetrations, plumbing and passive fire are complete. Critically, before sprinkler pipework, cable tray, lighting and catenary wires go on the soffit. A fully serviced soffit can cost several times what the same area costs on a clear run.
- What has to be finished before insulation can start on a carpark ceiling?
- Three things. Plumbing and services penetrations through the slab with the pipework in. Passive fire, including fire collars, so the insulation can be detailed tight against them. And any hangers or threaded rod for suspended services dropped down or set out. Beyond that, a clean level floor an elevated work platform can work off, and a bay we are not sharing.
- Why does services sequencing change the cost of carpark insulation?
- Because the insulation sits in the same plane as the services. Sprinkler pipe, cable tray, lighting and catenary wire fixed hard to the slab cannot be moved, so every panel is cut and scribed around them individually instead of going up as a full sheet. The area is unchanged and the labour multiplies. It is the most common source of variations on these packages.
- Can services be hung off the carpark soffit insulation?
- No. Manufacturer guidance is that soffit insulation must not carry light fittings or services, and that these are supported from the concrete soffit itself. So the fixings for suspended services need to be in before the soffit is lined, or set out so we can work around them.
Sources and external links(3)
Every figure on this page traces to one of the documents below. Where a manufacturer publishes conflicting versions, that is stated in the text rather than resolved silently.
Last updated