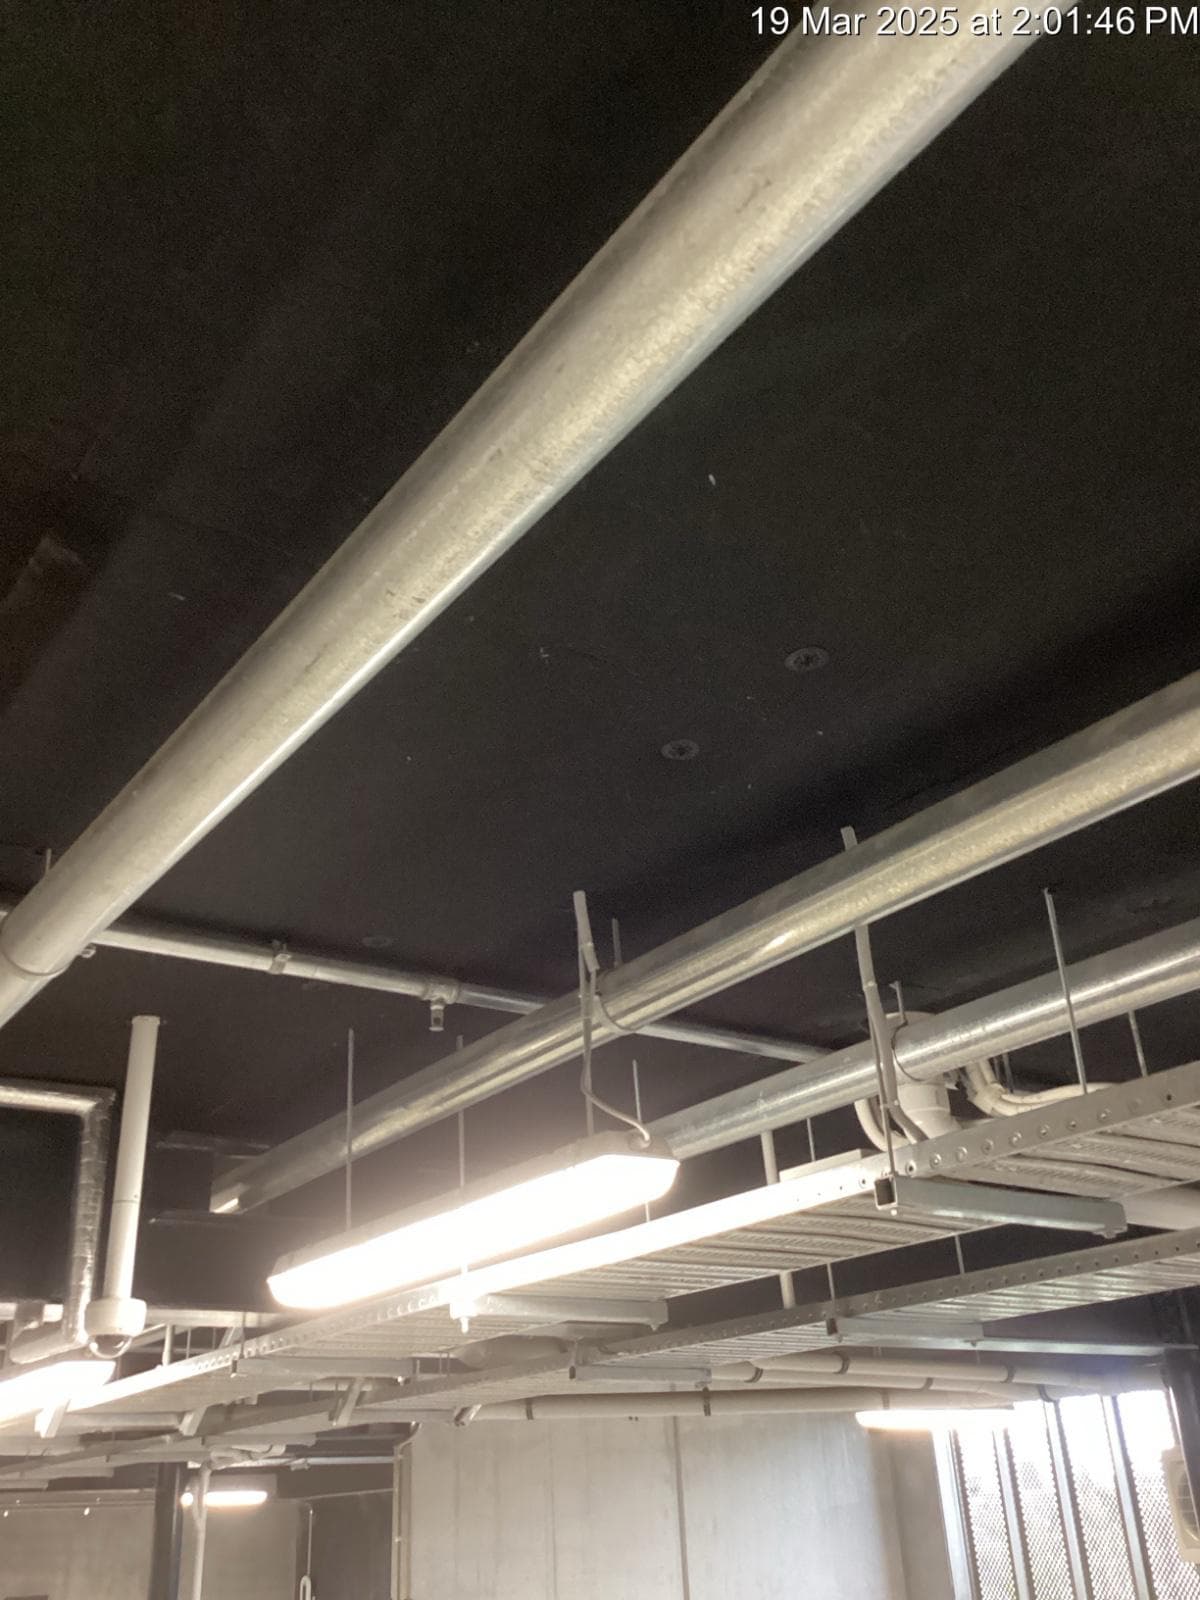
Nine-building residential development
- Location
- North Shore, Auckland
- Year
- 2025
Polyester soffit liner to carpark ceilings, thermal and acoustic to the residential floors above
The challenge: Holding a continuous finished surface across nine buildings while the design changed during delivery
The test on a carpark ceiling is what it looks like from the deck below when it is finished. Look up and you should see one continuous surface — you should not be able to see where the liner was cut around a duct, or where two sheets met at a services penetration.
Carpark soffit is unforgiving because it is a finished surface in a space nobody thinks of as finished. Every penetration, every duct, every pipe has to be cut around cleanly. There is no ceiling grid to hide behind.
Doing that once is a craft problem. Doing it at nine buildings' worth of scale, on programme, while the design is still moving, is a resourcing problem. They are different problems and they need different answers.